
13500 Front Porch DR, Piedmont, OK 73078
See all 37 photos
13500 Front Porch DR, Piedmont, OK 73078
REQUEST A TOUR If you would like to see this home without being there in person, select the "Virtual Tour" option and your agent will contact you to discuss available opportunities.
Listed by Rhonda King • SERV Realty
$ 470,000
Est. payment /mo
Save
New

13500 Front Porch DR Piedmont, OK 73078

4 Beds

3 Baths

2,496 SqFt


UPDATED:

Key Details

Property Type Single Family Home

Sub Type Single Family Residence

Listing Status Active

Purchase Type For Sale

Square Footage 2,496 sqft

Price per Sqft $188

MLS Listing ID OKC1242263

Style Craftsman

Bedrooms 4

Full Baths 3

Construction Status Brick & Frame

HOA Fees $450

Year Built 2017

Annual Tax Amount $6,000

Lot Size 0.277 Acres

Acres 0.2771

Property Sub-Type Single Family Residence

Property Description

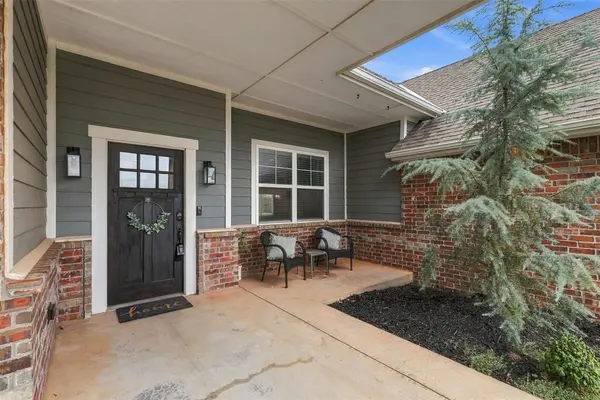
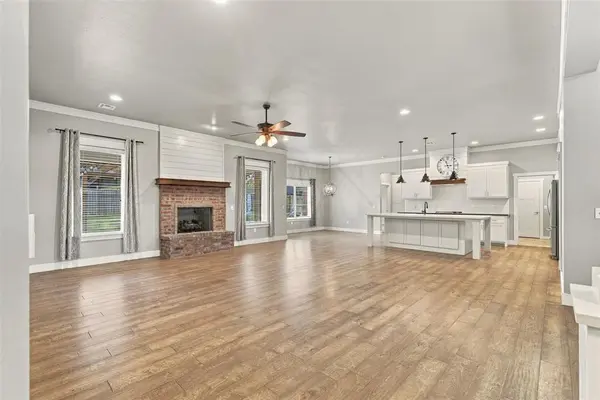
This 4-bedroom, 3-bath Piedmont home offers 2,496 square feet, a 3-car garage and a corner lot. The oversized kitchen is built around a large island with seating for up to eight, with built-in stainless appliances, a gas cooktop, abundant cabinetry and a walk-in pantry. It opens to the dining and living areas with tall ceilings, great natural light and a beautiful brick fireplace. Just off the entry, a flexible space makes a great home office without giving up one of the four bedrooms. The private primary suite includes dual vanities, a soaking tub, oversized walk-in shower and two walk-in closets, including one with direct access to the laundry room. Outside, the covered patio, pergola and fire pit give you plenty of room to enjoy Oklahoma evenings, and the private in-ground pool with tanning ledges will be waiting when warmer days return. A neighborhood park and splash pad are close by, too. Come check it out for yourself... you might be surprised by just how much this home has to offer.

Location

State OK

County Canadian

Rooms

Dining Room 1

Interior

Interior Features Ceiling Fan(s)

Heating Natural Gas

Cooling Electric

Flooring Combo

Fireplaces Number 1

Fireplaces Type Masonry

Fireplace Y

Appliance Dishwasher

Exterior

Exterior Feature Fire Pit

Garage Spaces 3.0

Fence Wood

Pool Gunite

Utilities Available Public

Roof Type Composition

Private Pool true

Building

Lot Description Corner Lot

Foundation Slab

Architectural Style Craftsman

Level or Stories One

Structure Type Brick & Frame

Construction Status Brick & Frame

Schools

Elementary Schools Northwood Es, Piedmont Es, Piedmont Primary Es

Middle Schools Piedmont Ms

High Schools Piedmont Hs

School District Piedmont

Others

HOA Fee Include Common Area Maintenance


Multiple Listing Service of Oklahoma (MLSOK)

NEARBY SCHOOL & BUSINESS

Michael Henson

Michael Henson

Agent License ID: 150552

+1(405) 831-8453

GET MORE INFORMATION

Name
Phone*
Message

Go tour this home

13500 Front Porch DR