
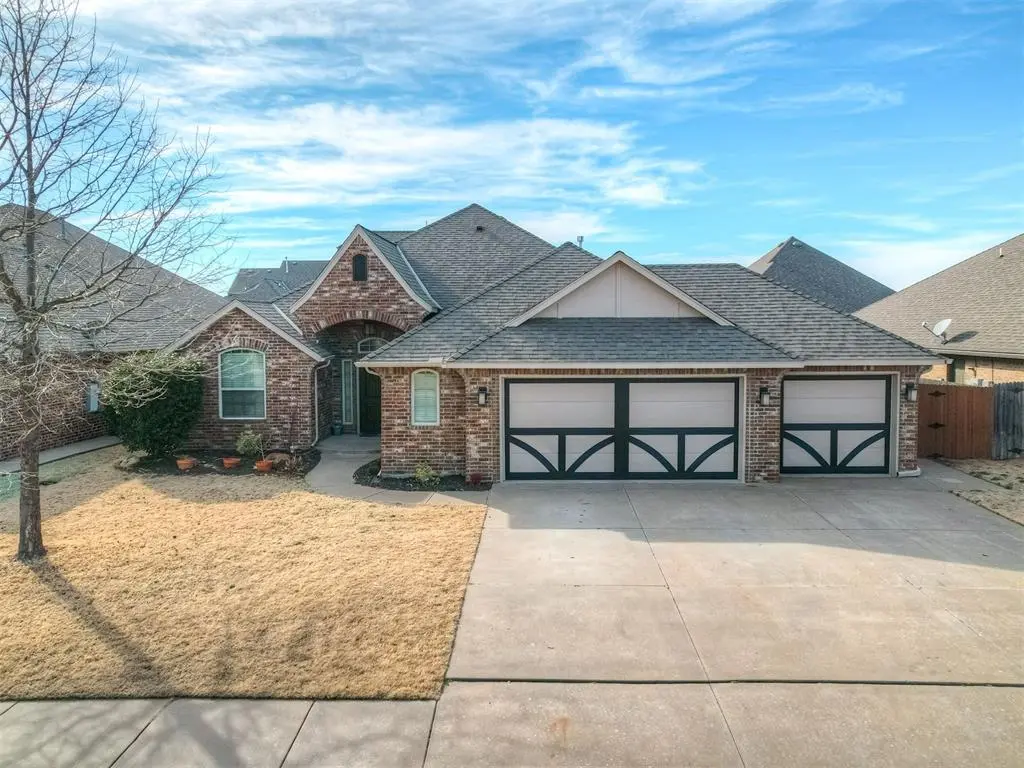


4017 Acoma DR Moore, OK 73160
4 Beds
4 Baths
2,036 SqFt
UPDATED:
Key Details
Property Type Single Family Home
Sub Type Single Family Residence
Listing Status Pending
Purchase Type For Sale
Square Footage 2,036 sqft
Price per Sqft $171
MLS Listing ID OKC1245456
Style Farmhouse,Ranch
Bedrooms 4
Full Baths 3
Half Baths 1
Construction Status Brick,Brick & Frame
HOA Fees $450
Year Built 2014
Annual Tax Amount $4,484
Lot Size 8,459 Sqft
Acres 0.1942
Property Sub-Type Single Family Residence
Property Description
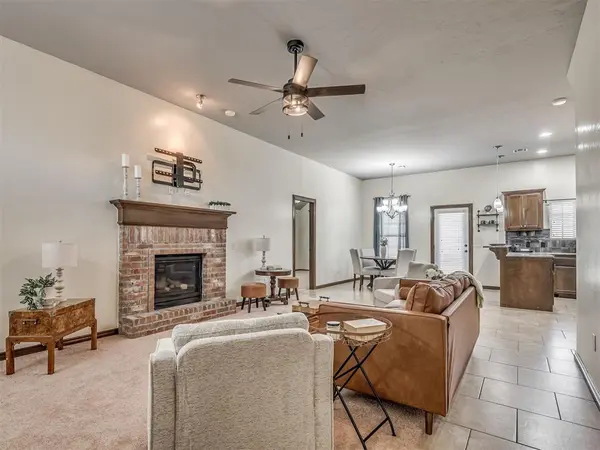
Connected gathering spaces create an easy flow between the kitchen, dining, and living areas, providing distinct yet open spaces for everyday living and entertaining. The kitchen features can lighting and a distinctive 4" band glass tile backsplash and a bar space to easily accommodate 4 bar stools!
The primary suite includes upgraded granite countertops and a beautifully appointed shower with built-in bench, dual built-in shower caddies, and flat-rock shower floor. Bedrooms two and three share a functional bath design with individual sink and vanity areas, dedicated linen storage, and shared tub/shower and water closet.
Upstairs living space provides a private 4th bedroom, full bathroom, and closet, offering flexibility for guests, a home office, or additional living space.
Additional features include recently installed pad and carpet on the main level, a half bath, and utility room with upper and lower cabinetry.
The seriously oversized three-car garage is a standout, featuring tandem overhead door access, extended concrete into the backyard, additional electrical outlets, two 220V plugs—one dedicated for a garage heater—utility sink, insulated walls and garage doors, and additional attic insulation.
Custom details, versatile spaces, and exceptional garage functionality come together in a home designed for comfort and flexibility—Welcome Home.
Location
State OK
County Cleveland
Rooms
Dining Room 1
Interior
Interior Features Ceiling Fan(s), Stained Wood
Heating Natural Gas
Cooling Electric
Flooring Combo, Carpet, Tile
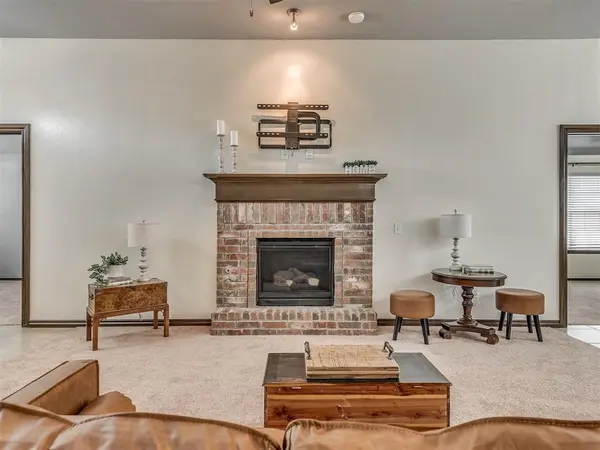
Fireplaces Number 1
Fireplaces Type Gas Log
Fireplace Y
Appliance Dishwasher, Disposal, Microwave, Water Heater
Exterior
Exterior Feature Rain Gutters
Parking Features Backyard, Concrete
Garage Spaces 3.0
Garage Description Backyard, Concrete
Fence Wood
Utilities Available Electricity Available, Natural Gas Available, High Speed Internet, Public
Roof Type Shingle
Private Pool false
Building
Lot Description Interior Lot
Foundation Post Tension
Builder Name Harbor Homes, Inc.
Architectural Style Farmhouse, Ranch
Level or Stories One and one-half
Structure Type Brick,Brick & Frame
Construction Status Brick,Brick & Frame
Schools
Elementary Schools Oakridge Es
Middle Schools Southridge Jhs
High Schools Southmoore Hs
School District Moore
Others
HOA Fee Include Greenbelt,Common Area Maintenance,Pool,Recreation Facility
Acceptable Financing Cash, Conventional, Sell FHA or VA
Listing Terms Cash, Conventional, Sell FHA or VA

NEARBY SCHOOL & BUSINESS