


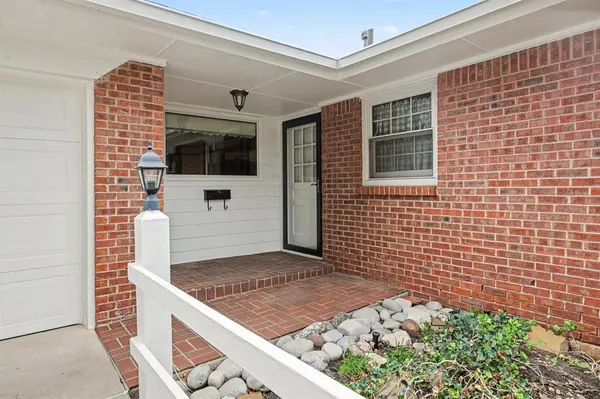


4225 NW 59th ST Oklahoma City, OK 73112
3 Beds
2 Baths
1,622 SqFt
Open House
Sun Oct 04, 2:00pm - 4:00pm
UPDATED:
Key Details
Property Type Single Family Home
Sub Type Single Family Residence
Listing Status Active
Purchase Type For Sale
Square Footage 1,622 sqft
Price per Sqft $151
MLS Listing ID OKC1242497
Style Traditional
Bedrooms 3
Full Baths 1
Half Baths 1
Construction Status Brick & Frame
Year Built 1961
Annual Tax Amount $1,890
Lot Size 7,440 Sqft
Acres 0.1708
Property Sub-Type Single Family Residence
Property Description
Gorgeous ash hardwood floors welcome you through the entry, hallway and kitchen, while natural wood details and classic architectural elements add warmth throughout. New Pella windows bring in natural light, improve energy efficiency and enhance the home's curb appeal without compromising its original character. The kitchen has been updated, and the main hall bath has also been thoughtfully improved with a handicap-accessible walk-in shower, updated counter and toilet. The generously sized bedrooms offer comfortable living, while the spacious primary bedroom includes its own convenient half bath.
And then there's the den. Added in the early 1990s, this extra-spacious room offers a wonderful place to gather, relax or entertain. Its stately rock gas fireplace is a true focal point, finished with rock brought in from Lake Eufaula—a detail that gives the room even more personality.
Outside, the home continues to show the care it has received, with exterior paint completed in October 2025 and Class 4 impact-resistant shingles installed in 2026. An Andersen storm door welcomes you at the entry, while an Andersen wood-look sliding door provides access to the back. The two-car garage features an insulated garage door.
A home with history, quality and character, thoughtfully maintained and updated over the years while respecting its 1960s roots. If you appreciate the craftsmanship and character of an established home, but still want today's conveniences, this one is worth a closer look. Walking distance to Coronado Heights Elementary.
Location
State OK
County Oklahoma
Rooms
Dining Room 1
Interior
Interior Features Ceiling Fan(s), Stained Wood
Heating Natural Gas
Cooling Electric
Flooring Carpet, Wood
Fireplaces Number 1
Fireplaces Type Gas Log
Fireplace Y
Exterior
Parking Features Concrete
Garage Spaces 2.0
Garage Description Concrete
Fence Wood
Utilities Available Electricity Available, Natural Gas Available, Public
Roof Type Shingle
Private Pool false
Building
Lot Description Interior Lot
Foundation Slab
Builder Name unknown
Architectural Style Traditional
Level or Stories One
Structure Type Brick & Frame
Construction Status Brick & Frame
Schools
Elementary Schools Coronado Heights Es
Middle Schools James L. Capps Ms
High Schools Putnam City Hs
School District Putnam City
Others
Acceptable Financing Cash, Conventional, Sell FHA or VA
Listing Terms Cash, Conventional, Sell FHA or VA

NEARBY SCHOOL & BUSINESS