
12025 SW 30th ST, Yukon, OK 73099
See all 9 photos
12025 SW 30th ST, Yukon, OK 73099
REQUEST A TOUR If you would like to see this home without being there in person, select the "Virtual Tour" option and your agent will contact you to discuss available opportunities.
Listed by Ronald Fulton • LGI Realty - Oklahoma, LLC
$ 339,900
Est. payment /mo
Save
New

12025 SW 30th ST Yukon, OK 73099

4 Beds

2 Baths

1,802 SqFt


UPDATED:

Key Details

Property Type Single Family Home

Sub Type Single Family Residence

Listing Status Active

Purchase Type For Sale

Square Footage 1,802 sqft

Price per Sqft $188

MLS Listing ID OKC1251946

Style Traditional

Bedrooms 4

Full Baths 2

Construction Status Brick & Frame

HOA Fees $200

Year Built 2026

Annual Tax Amount $4,536

Lot Size 6,887 Sqft

Acres 0.1581

Property Sub-Type Single Family Residence

Property Description

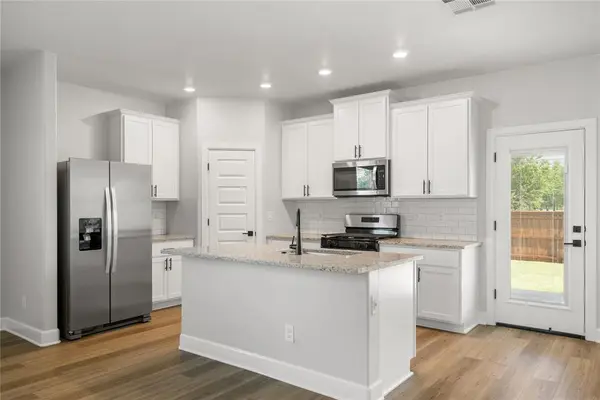
This beautiful single-story home combines modern finishes with a bright, open layout designed for comfortable everyday living. The spacious kitchen features granite countertops, crisp white cabinetry, stainless steel appliances, subway tile backsplash and a large center island overlooking the open living and dining areas. Durable wood-look flooring flows throughout the main living spaces for a clean, cohesive look. The private primary suite includes an en-suite bath with granite vanity, oversized walk-in shower with tile surround and glass enclosure, plus a generous walk-in closet. Additional bedrooms offer flexibility for guests, a home office or hobby space. Outside, enjoy a covered back patio and a spacious, fully fenced backyard with plenty of room to relax, play or entertain. A landscaped front yard, attractive brick exterior and attached two-car garage complete this move-in-ready home.

Location

State OK

County Canadian

Rooms

Dining Room 1

Interior

Interior Features Ceiling Fan(s)

Heating Natural Gas

Cooling Electric

Flooring Carpet, Vinyl

Fireplaces Type None

Fireplace N

Appliance Dishwasher, Disposal, Microwave, Refrigerator, Water Heater

Exterior

Parking Features Concrete

Garage Spaces 2.0

Garage Description Concrete

Fence Wood

Utilities Available Electricity Available, Natural Gas Available, Public

Roof Type Composition

Private Pool false

Building

Lot Description Interior Lot

Foundation Post Tension

Builder Name LGI Homes

Architectural Style Traditional

Level or Stories One

Structure Type Brick & Frame

Construction Status Brick & Frame

Schools

Elementary Schools Riverwood Es

Middle Schools Meadow Brook Intermediate School, Mustang Central

High Schools Mustang Hs

School District Mustang

Others

HOA Fee Include Common Area Maintenance

Acceptable Financing Cash, Conventional, Special Funding

Listing Terms Cash, Conventional, Special Funding


Multiple Listing Service of Oklahoma (MLSOK)

NEARBY SCHOOL & BUSINESS

Michael Henson

Michael Henson

Agent License ID: 150552

+1(405) 831-8453

GET MORE INFORMATION

Name
Phone*
Message

Go tour this home

12025 SW 30th ST