
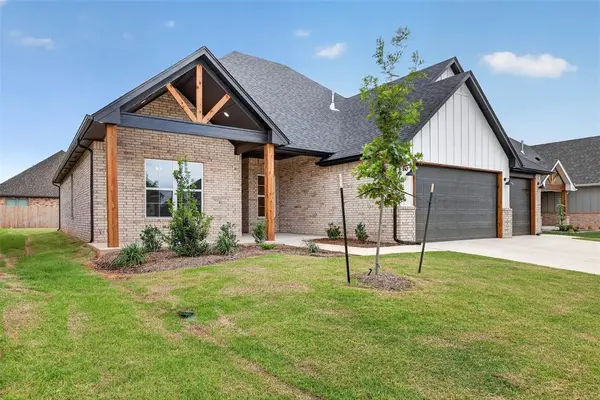
10404 SW 49th ST, Mustang, OK 73064
See all 43 photos
10404 SW 49th ST, Mustang, OK 73064
REQUEST A TOUR If you would like to see this home without being there in person, select the "Virtual Tour" option and your agent will contact you to discuss available opportunities.
Listed by Phillip Kitchen • Keller Williams Realty Elite
$ 415,000
Est. payment /mo
Save
Open Sun 2PM-4PM

10404 SW 49th ST Mustang, OK 73064

4 Beds

3 Baths

2,175 SqFt


Open House

Sun Oct 04, 2:00pm - 4:00pm

UPDATED:

Key Details

Property Type Single Family Home

Sub Type Single Family Residence

Listing Status Active

Purchase Type For Sale

Square Footage 2,175 sqft

Price per Sqft $190

MLS Listing ID OKC1251839

Style Ranch

Bedrooms 4

Full Baths 3

Construction Status Brick & Frame

HOA Fees $325

Year Built 2026

Annual Tax Amount $128

Lot Size 8,124 Sqft

Acres 0.1865

Property Sub-Type Single Family Residence

Property Description

Builder offering $8,000 toward Upgrades or Closing Costs, Fencing already included! Flexible 4-5 bedroom floorplan! Room for everyone in this popular 2,175sqft design featuring 4 bedrooms, 3 full baths, and a study that doubles as an optional 5th bedroom or home office. The split-bedroom layout keeps the 4th bedroom secluded with its own full bath and walk-in closet, perfect for multigenerational living or guests. Vaulted ceilings, wood-look tile, and a floor-to-ceiling shiplap fireplace with stone accents anchor the open living, dining, and kitchen area. The kitchen features custom white cabinetry with natural wood accents, quartz countertops, gas range, builtin oven, oversized island with bar seating, and a walk-in pantry with workspace. The primary suite offers tray ceilings, dual quartz vanities, a soaking tub, a tiled walk-in shower with dual heads, and a custom walk-in closet. Extras include Low-E windows, sprinkler system, and a gas line for your patio grill. Located in the Mustang School District with easy access to I-44 and the turnpike.

Location

State OK

County Canadian

Rooms

Other Rooms Office, Optional Bedroom, Study

Dining Room 2

Interior

Interior Features Ceiling Fan(s), Paint Woodwork, Stained Wood

Heating Natural Gas

Cooling Electric

Flooring Carpet, Tile

Fireplaces Number 1

Fireplaces Type Gas Log

Fireplace Y

Appliance Dishwasher, Disposal, Microwave

Exterior

Exterior Feature Rain Gutters

Parking Features Concrete

Garage Spaces 3.0

Garage Description Concrete

Fence Wood

Utilities Available Cable Available, Electricity Available, Natural Gas Available, High Speed Internet, Public

Roof Type Composition

Private Pool false

Building

Lot Description Interior Lot

Foundation Slab

Builder Name White Rose Homes LLC

Architectural Style Ranch

Level or Stories One

Structure Type Brick & Frame

Construction Status Brick & Frame

Schools

Elementary Schools Mustang Creek Es, Riverwood Es, Sunset Hill Es

Middle Schools Canyon Ridge Ies, Meadow Brook Intermediate School

High Schools Mustang Hs

School District Mustang

Others

HOA Fee Include Common Area Maintenance

Acceptable Financing Cash, Conventional, Sell FHA or VA

Listing Terms Cash, Conventional, Sell FHA or VA


Multiple Listing Service of Oklahoma (MLSOK)

NEARBY SCHOOL & BUSINESS

Michael Henson

Michael Henson

Agent License ID: 150552

+1(405) 831-8453

GET MORE INFORMATION

Name
Phone*
Message

Go tour this home

10404 SW 49th ST