
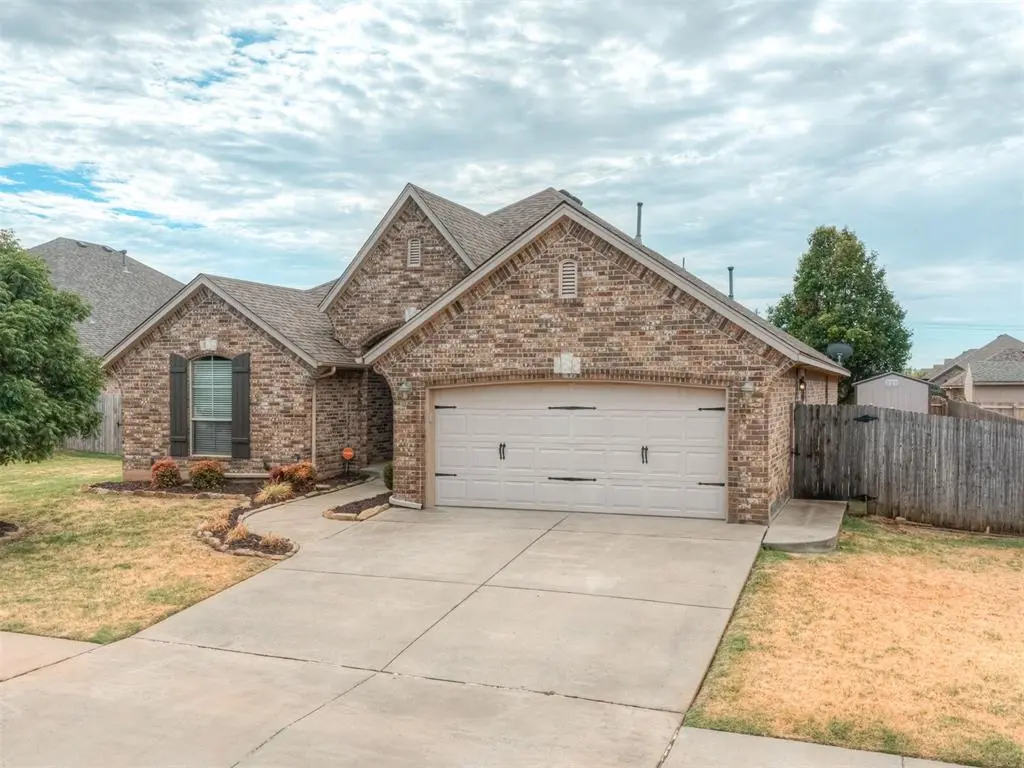
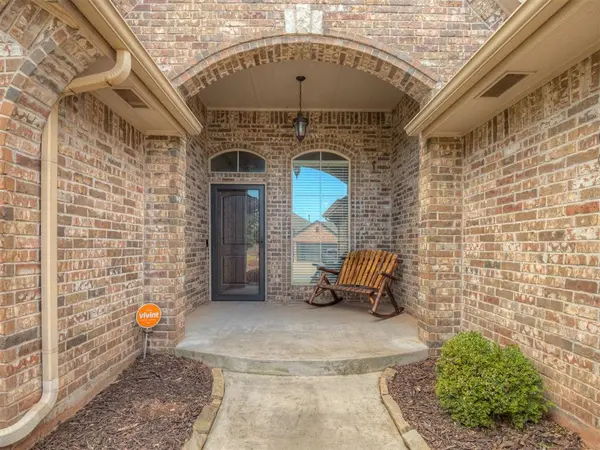
2704 SW 96th CIR Oklahoma City, OK 73159
3 Beds
2 Baths
1,963 SqFt
Open House
Sun Oct 04, 2:00pm - 4:00pm
UPDATED:
Key Details
Property Type Single Family Home
Sub Type Single Family Residence
Listing Status Active
Purchase Type For Sale
Square Footage 1,963 sqft
Price per Sqft $168
MLS Listing ID OKC1252004
Style Ranch
Bedrooms 3
Full Baths 2
Construction Status Brick,Brick & Frame
HOA Fees $250
Year Built 2011
Annual Tax Amount $3,294
Lot Size 8,276 Sqft
Acres 0.19
Property Sub-Type Single Family Residence
Property Description
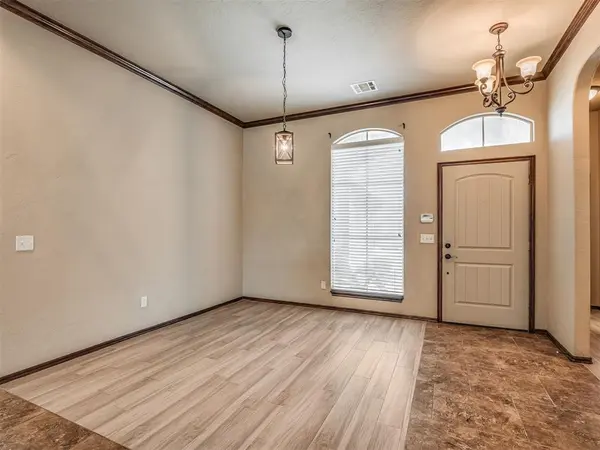
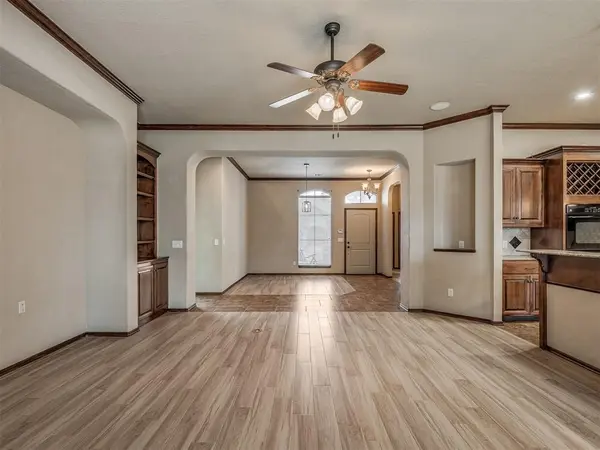
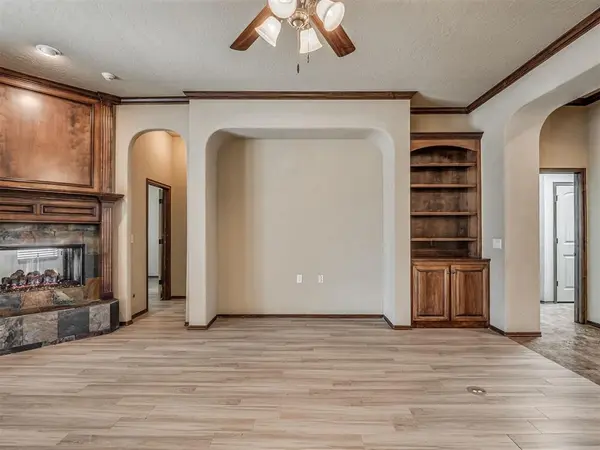
A formal dining room creates an elegant space for entertaining, while the main living area is anchored by a striking double-sided fireplace that extends into the primary suite. It is a showstopping feature that brings warmth and atmosphere to both spaces while reinforcing the home's custom design.
The kitchen continues the elevated feel with a gas stove, double ovens, generous workspace, and the functionality serious cooks appreciate. The primary suite feels more like a true retreat, featuring the shared fireplace, a jetted tub, and an exceptionally well-designed closet with storage racks extending all the way to the ceiling.
Brand-new carpet has been installed in the secondary bedrooms, while tile runs throughout the remainder of the home for durability and easy maintenance.
Even the garage goes beyond the expected. The oversized two-car garage includes an additional tandem storage area, providing valuable space for tools, equipment, hobbies, or additional storage. An above-ground storm shelter is thoughtfully positioned so it does not sacrifice usable garage space.
With dramatic custom finishes, substantial millwork, exceptional storage, formal entertaining space, and features rarely replicated in newer homes, 2704 SW 96th Cir delivers a level of craftsmanship, personality, and luxury that truly stands apart.
Location
State OK
County Cleveland
Rooms
Other Rooms Inside Utility, Optional Living Area, Workshop
Dining Room 2
Interior
Heating Natural Gas
Cooling Electric
Flooring Combo, Carpet, Tile
Fireplaces Number 1
Fireplaces Type Gas Log
Fireplace Y
Appliance Trash Compactor, Dishwasher, Disposal, Water Heater
Exterior
Exterior Feature Rain Gutters, Storage
Garage Spaces 2.0
Roof Type Heavy Comp
Private Pool false
Building
Lot Description Cul-De-Sac
Foundation Slab
Builder Name Mashburn Faires
Architectural Style Ranch
Level or Stories One
Structure Type Brick,Brick & Frame
Construction Status Brick,Brick & Frame
Schools
Elementary Schools Fairview Es
Middle Schools West Jhs
High Schools Westmoore Hs
School District Moore
Others
HOA Fee Include Common Area Maintenance

NEARBY SCHOOL & BUSINESS