
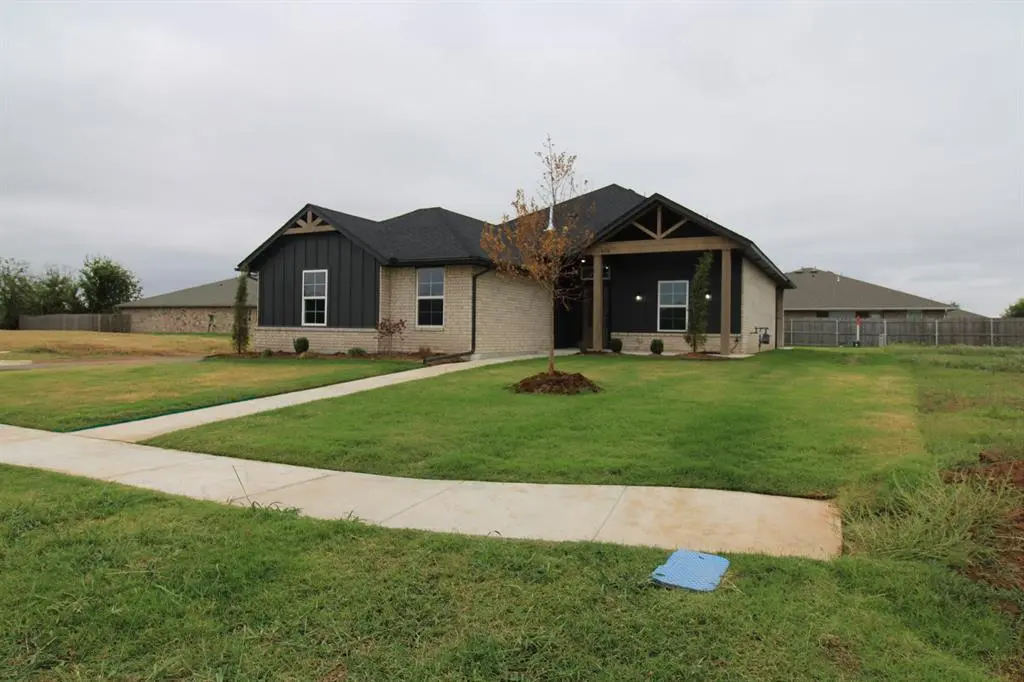

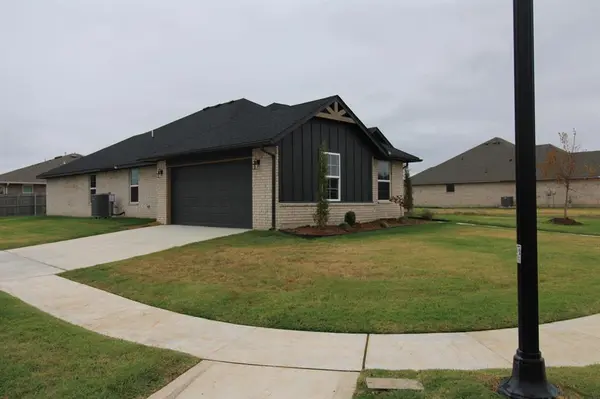

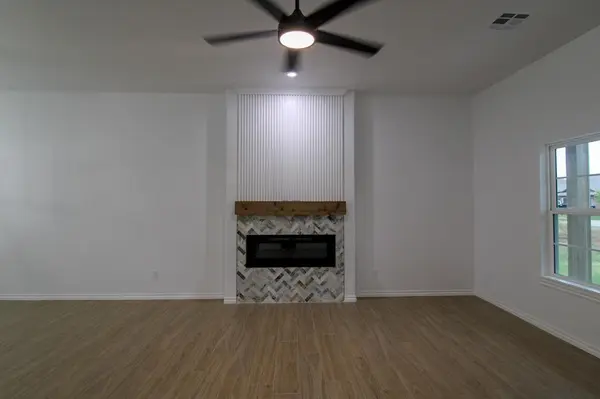
606 Laurel GRV Washington, OK 73093
3 Beds
2 Baths
1,558 SqFt
UPDATED:
Key Details
Property Type Single Family Home
Sub Type Single Family Residence
Listing Status Active
Purchase Type For Sale
Square Footage 1,558 sqft
Price per Sqft $186
MLS Listing ID OKC1252154
Style Traditional
Bedrooms 3
Full Baths 2
Construction Status Brick & Frame
HOA Fees $350
Year Built 2026
Annual Tax Amount $574
Lot Size 8,102 Sqft
Acres 0.186
Property Sub-Type Single Family Residence
Property Description
Welcome to 606 Laurel Grove in Cedar Hill Farms, a brand-new home by Vintage Custom Homes offering 1,558 sq. ft., 3 bedrooms, 2 bathrooms, and a 2-car garage in the Washington Public School District.
From the moment you walk in, the 10' ceilings and beautiful custom-built fireplace create a living space that feels open, inviting, and ready to become the heart of the home. The kitchen is designed for everything from busy mornings to evenings spent together, featuring 10' ceilings, custom-built cabinetry, granite countertops, tiled backsplash, pantry, and breakfast bar seating.
At the end of the day, retreat to a spacious primary suite featuring a 10' sloped ceiling and walk-in closet with built-in shoe rack. The primary bathroom adds a touch of luxury with custom-built vanities, granite countertops, tiled shower, and whirlpool tub.
Outside, enjoy a covered patio, landscaped and sodded yard, while the 2-car garage with attic access provides additional functionality. Energy-efficient heating and air, thermal-break windows, pre-wired security system, custom cabinetry throughout, and a 1-year builder warranty add even more peace of mind.
Located in Cedar Hill Farms in Washington, this home combines the charm of a growing community with the comfort of brand-new construction and the highly desired Washington Public School District.
Whether you're purchasing your first home, looking for something brand-new, or simply ready for a home that better fits your next chapter, 606 Laurel Grove is ready to welcome you home.
Location
State OK
County Mcclain
Interior
Heating Natural Gas
Cooling Electric
Flooring Carpet, Tile
Fireplaces Number 1
Fireplaces Type Electric
Fireplace Y
Exterior
Exterior Feature Rain Gutters
Garage Spaces 2.0
Utilities Available Cable Available, Electricity Available, Natural Gas Available, Public
Roof Type Composition
Private Pool false
Building
Lot Description Corner Lot
Foundation Slab
Builder Name Vintage Custom Homes
Architectural Style Traditional
Level or Stories One
Structure Type Brick & Frame
Construction Status Brick & Frame
Schools
Elementary Schools Washington Es
Middle Schools Washington Ms
High Schools Washington Hs
School District Washington
Others
HOA Fee Include Greenbelt
Acceptable Financing Cash, Conventional, Sell FHA or VA
Listing Terms Cash, Conventional, Sell FHA or VA

NEARBY SCHOOL & BUSINESS