
8817 Stark ST, Arcadia, OK 73007
See all 49 photos
8817 Stark ST, Arcadia, OK 73007
REQUEST A TOUR If you would like to see this home without being there in person, select the "Virtual Tour" option and your agent will contact you to discuss available opportunities.
Listed by Jennye Wilsey • Courtyard Real Estate
$ 485,000
Est. payment /mo
Save
New

8817 Stark ST Arcadia, OK 73007

4 Beds

3 Baths

2,263 SqFt


UPDATED:

Key Details

Property Type Single Family Home

Sub Type Single Family Residence

Listing Status Active

Purchase Type For Sale

Square Footage 2,263 sqft

Price per Sqft $214

MLS Listing ID OKC1252152

Style Craftsman

Bedrooms 4

Full Baths 3

Construction Status Brick & Frame

HOA Fees $1,000

Year Built 2023

Lot Size 10,873 Sqft

Acres 0.2496

Property Sub-Type Single Family Residence

Property Description

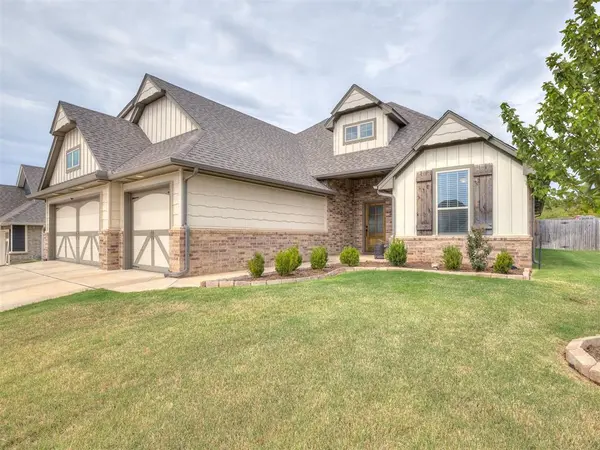
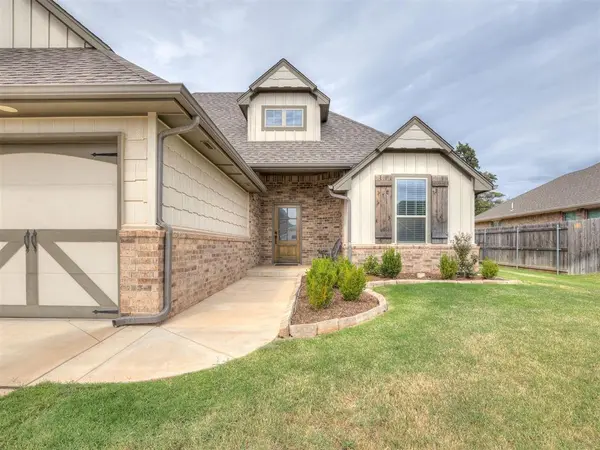
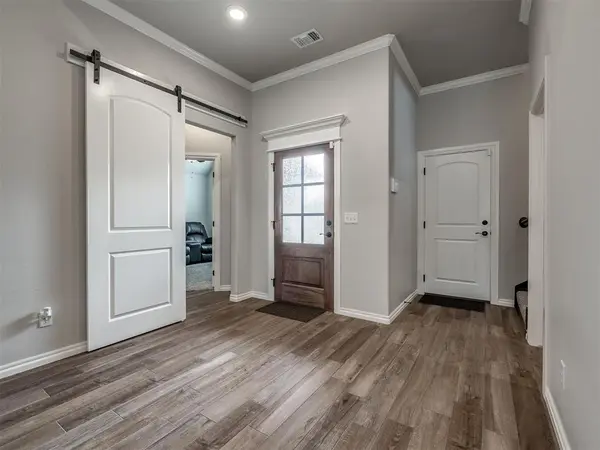
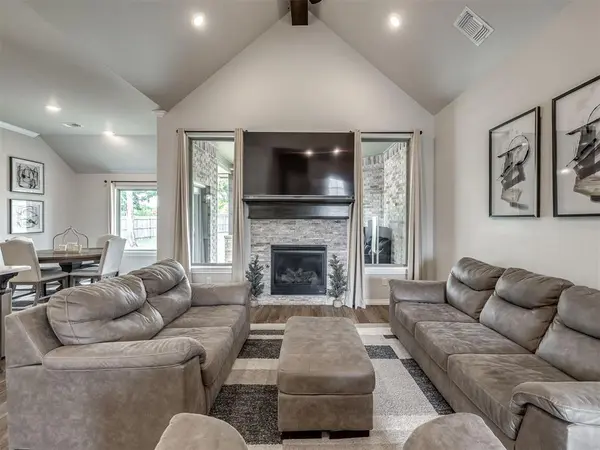
BETTER THAN NEW! This beautiful home in the Highgarden addition of Arcadia boasts 4 bedrooms, a bonus room & full bath upstairs, a whole-house water softener, & an in-ground storm shelter in the award winning Edmond School District. A meticulously maintained home, it has fantastic curb appeal with multiple dormer windows, wood shutters, soffit lighting, & a cute covered front porch. The entry showcases the open concept floor plan, wood grain tile flooring, & floor to ceiling white crown molding. The living room features a cathedral ceiling with wood beam & ceiling fan, a gas log fireplace with stacked stone detail, a floating wood mantel, & large windows overlooking the spacious backyard. Stainless steel Frigidaire appliances, a 4 burner gas range, island with storage underneath & breakfast bar seating for 3-4, & a stainless farmhouse sink with double bowls give this kitchen its "wow factor". The primary suite & a secondary bedroom are separated from the remainder of the home by a barn door for privacy. The primary suite has a sloped ceiling detail with ceiling fan, a dual sink vanity, walk-in shower, jetted tub, & double closets. A secondary bedroom on the same wing of the home would be the perfect home office or nursery with its proximity to the primary suite. 2 secondary bedrooms & a full bathroom are on the opposite end of the home. Upstairs is an oversized bonus room, a full bathroom, & attic walk-out space with room for storage. The large backyard has mature trees & is the perfect spot for cozy evenings or gatherings with friends & family. It features a covered porch with wood burning fireplace, a gas line for a grill, & a Generac 20 amp plug for a generator. Recent homeowner updates include a whole-house Rain Soft water softener, water filtration system on the kitchen sink, & a professionally installed 20 amp plug for a generator. Neighborhood amenities include a community pool, rec facility, playground, greenbelt areas, ponds, & gated entry.

Location

State OK

County Oklahoma

Rooms

Other Rooms Bonus

Dining Room 1

Interior

Interior Features Ceiling Fan(s), Paint Woodwork

Heating Natural Gas

Cooling Electric

Flooring Combo, Carpet, Tile

Fireplaces Number 2

Fireplaces Type Gas Log

Fireplace Y

Appliance Dishwasher, Disposal, Microwave, Water Heater

Exterior

Exterior Feature Rain Gutters

Parking Features Concrete

Garage Spaces 3.0

Garage Description Concrete

Fence Wood

Utilities Available Electricity Available, Natural Gas Available, High Speed Internet, Public

Roof Type Composition

Private Pool false

Building

Lot Description Interior Lot

Foundation Slab

Builder Name Homes by Taber

Architectural Style Craftsman

Level or Stories One and one-half

Structure Type Brick & Frame

Construction Status Brick & Frame

Schools

Elementary Schools Red Bud Es

Middle Schools Central Ms

High Schools Memorial Hs

School District Edmond

Others

HOA Fee Include Gated Entry,Greenbelt,Common Area Maintenance,Pool,Recreation Facility

Acceptable Financing Cash, Conventional, Sell FHA or VA

Listing Terms Cash, Conventional, Sell FHA or VA


Multiple Listing Service of Oklahoma (MLSOK)

NEARBY SCHOOL & BUSINESS

Michael Henson

Michael Henson

Agent License ID: 150552

+1(405) 831-8453

GET MORE INFORMATION

Name
Phone*
Message

Go tour this home

8817 Stark ST