
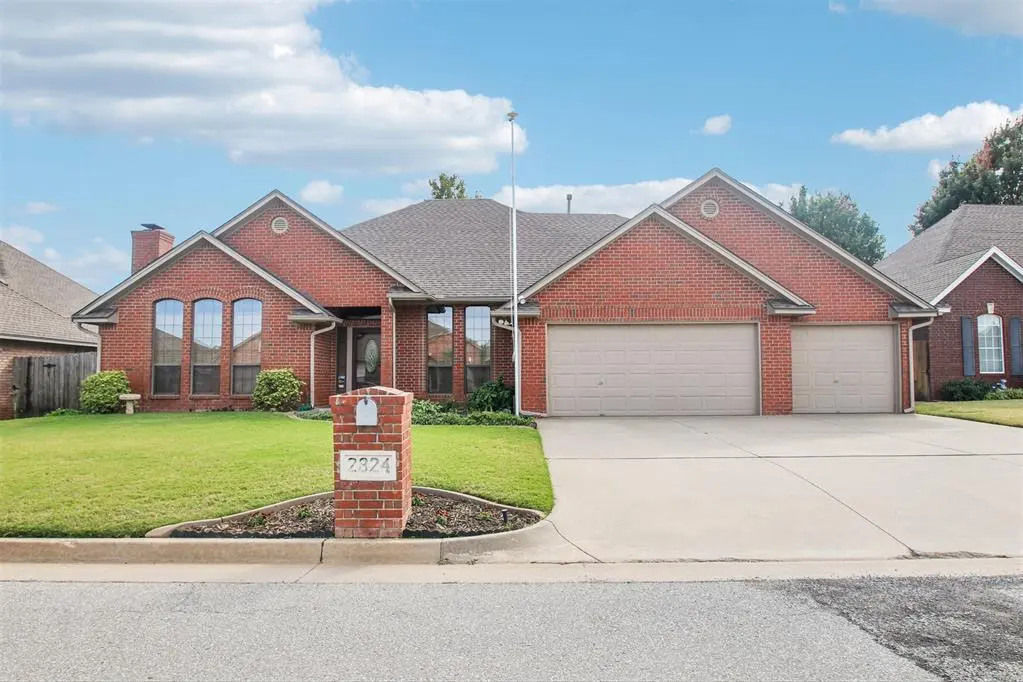



2824 SW 107th ST Oklahoma City, OK 73170
4 Beds
3 Baths
2,296 SqFt
UPDATED:
Key Details
Property Type Single Family Home
Sub Type Single Family Residence
Listing Status Active
Purchase Type For Sale
Square Footage 2,296 sqft
Price per Sqft $143
MLS Listing ID OKC1253053
Style Traditional
Bedrooms 4
Full Baths 2
Half Baths 1
Construction Status Brick & Frame,Masonry Vaneer
HOA Fees $190
Year Built 1996
Annual Tax Amount $3,084
Lot Size 8,712 Sqft
Acres 0.2
Property Sub-Type Single Family Residence
Property Description
The living room feels bright and welcoming with great natural light, a fireplace, and built-in bookcases. Three of the four bedrooms have walk-in closets, and built-ins throughout the home provide even more storage. Extra-wide halls and doorways add flexibility for moving furniture and everyday comfort.
The kitchen features updated counters, sink, and faucet, all replaced in March 2026. It also has a built-in stove and double ovens! Practical features continue with an attic lift and aluminum stairs installed in 2020, a sprinkler system, outdoor building, gas hookup for a grill, and a generator plug on the covered pad.
The primary bath includes a walk-in tub and professionally installed grab bars. The roof was replaced in May 2024, and the HVAC was replaced in 2017 and serviced twice a year. The alarm system has keypads at all three doors, with new keypads and a cell unit installed in 2022. See how the thoughtful layout and features could work for you. Be sure to explore the 3D walkthrough, video tour, and detailed floor plan!
Location
State OK
County Cleveland
Rooms
Other Rooms Inside Utility
Dining Room 2
Interior
Interior Features Ceiling Fan(s), Stained Wood
Heating Central Gas
Cooling Electric
Flooring Combo, Carpet, Tile
Fireplaces Number 1
Fireplaces Type Gas Log
Fireplace Y
Appliance Dishwasher, Disposal, Microwave, Water Heater
Exterior
Exterior Feature Rain Gutters
Parking Features Concrete
Garage Spaces 3.0
Garage Description Concrete
Fence Wood
Utilities Available Electricity Available, Natural Gas Available, Public
Roof Type Composition
Private Pool false
Building
Lot Description Interior Lot
Foundation Slab
Architectural Style Traditional
Level or Stories One
Structure Type Brick & Frame,Masonry Vaneer
Construction Status Brick & Frame,Masonry Vaneer
Schools
Elementary Schools Fisher Es
Middle Schools Brink Jhs
High Schools Westmoore Hs
School District Moore
Others
HOA Fee Include Common Area Maintenance
Virtual Tour https://www.zillow.com/view-imx/9cf734f1-df5d-40b6-a99d-e64bcf7433ee?wl=true&setAttribution=mls&initialViewType=pano

NEARBY SCHOOL & BUSINESS