


Bought with Bobbie Lane
For more information regarding the value of a property, please contact us for a free consultation.
Key Details
Sold Price $399,900
Property Type Single Family Home
Sub Type Single Family Residence
Listing Status Sold
Purchase Type For Sale
Square Footage 2,175 sqft
Price per Sqft $183
MLS Listing ID OKC1241217
Sold Date 09/04/26
Style Craftsman,Dallas
Bedrooms 3
Full Baths 2
Half Baths 1
Construction Status Brick & Frame,Frame
HOA Fees $340
Year Built 2024
Annual Tax Amount $135
Lot Size 7,484 Sqft
Acres 0.1718
Property Sub-Type Single Family Residence
Property Description
Welcome to your brand-new dream home in the highly sought-after Bridge Creek School District! Offering 2,175 square feet of thoughtfully designed living space, this beautifully crafted home blends modern style, everyday comfort, and exceptional functionality.
Step inside to discover an open, light-filled living room where walls of windows invite natural light to pour inside, creating a warm and welcoming atmosphere you'll love coming home to. The open-concept design flows effortlessly into the dining area and kitchen, making it the perfect space for entertaining guests, celebrating holidays, or simply enjoying everyday life.
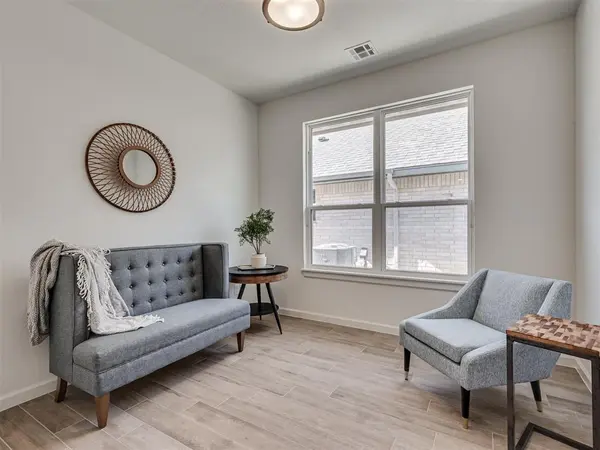
A dedicated study offers the flexibility today's homeowners need, whether you're working from home, creating a quiet reading room, or designing the perfect hobby space. Designer touches are found throughout the home, including upgraded designer doors at the study and a beautiful barn door leading to the pantry, adding character and style to an already impressive floor plan.
The kitchen is truly the heart of the home, featuring abundant cabinetry, generous countertop space, and a layout that keeps everyone connected. Whether you're preparing a quick breakfast before school or hosting friends for the big game, this space is designed to bring people together.
An oversized laundry room makes everyday chores a little easier while providing additional storage, and the spacious 3-car garage offers plenty of room for vehicles, tools, recreational equipment, and all the extras that come with an active lifestyle.
Start your mornings with coffee on the welcoming covered front porch and end your evenings relaxing on the covered back patio, where you'll have the perfect setting for grilling, entertaining, or simply enjoying Oklahoma's beautiful sunsets.
Built with quality craftsmanship and timeless design, this home offers the modern finishes, thoughtful details, and functional layout you have been are searching for.
Location
State OK
County Oklahoma
Rooms
Other Rooms Inside Utility, Optional Bedroom, Study
Dining Room 2
Interior
Interior Features Ceiling Fan(s), Combo Woodwork
Heating Natural Gas
Cooling Electric
Flooring Combo
Fireplaces Number 1
Fireplaces Type Gas Log
Fireplace Y
Appliance Dishwasher, Disposal, Microwave, Water Heater
Exterior
Parking Features Concrete
Garage Spaces 3.0
Garage Description Concrete
Utilities Available Cable Available, Electricity Available, Natural Gas Available, High Speed Internet, Public
Roof Type Composition
Private Pool false
Building
Lot Description Interior Lot
Foundation Slab
Builder Name JW Mashburn Homes
Architectural Style Craftsman, Dallas
Level or Stories One
Structure Type Brick & Frame,Frame
Construction Status Brick & Frame,Frame
Schools
Elementary Schools Spring Creek Es
Middle Schools Deer Creek Intermediate School
High Schools Deer Creek Hs
School District Deer Creek
Others
HOA Fee Include Common Area Maintenance,Pool
Acceptable Financing Cash, Conventional, Sell FHA or VA
Listing Terms Cash, Conventional, Sell FHA or VA
Read Less Info
Want to know what your home might be worth? Contact us for a FREE valuation!
Our team is ready to help you sell your home for the highest possible price ASAP

NEARBY SCHOOLS & BUSINESSES
GET MORE INFORMATION